- 46
- Units on our largest scheme
- 3
- Product types delivered
- 10+
- In-house professionals
What this covers
Master planning and design
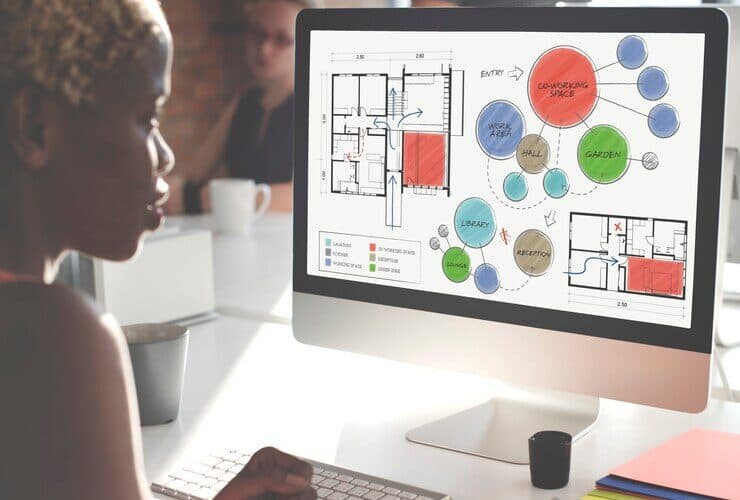
Design that has never been priced or built tends to produce beautiful drawings and painful variations. Our architects sit in the same company as the people who build the work, so buildability, cost and sequence are considered while the layout is still on paper.
How it runs
The sequence
Brief and constraints
We start from what the site permits and what the market will absorb, then agree the unit mix and density before anything is drawn.
Master plan
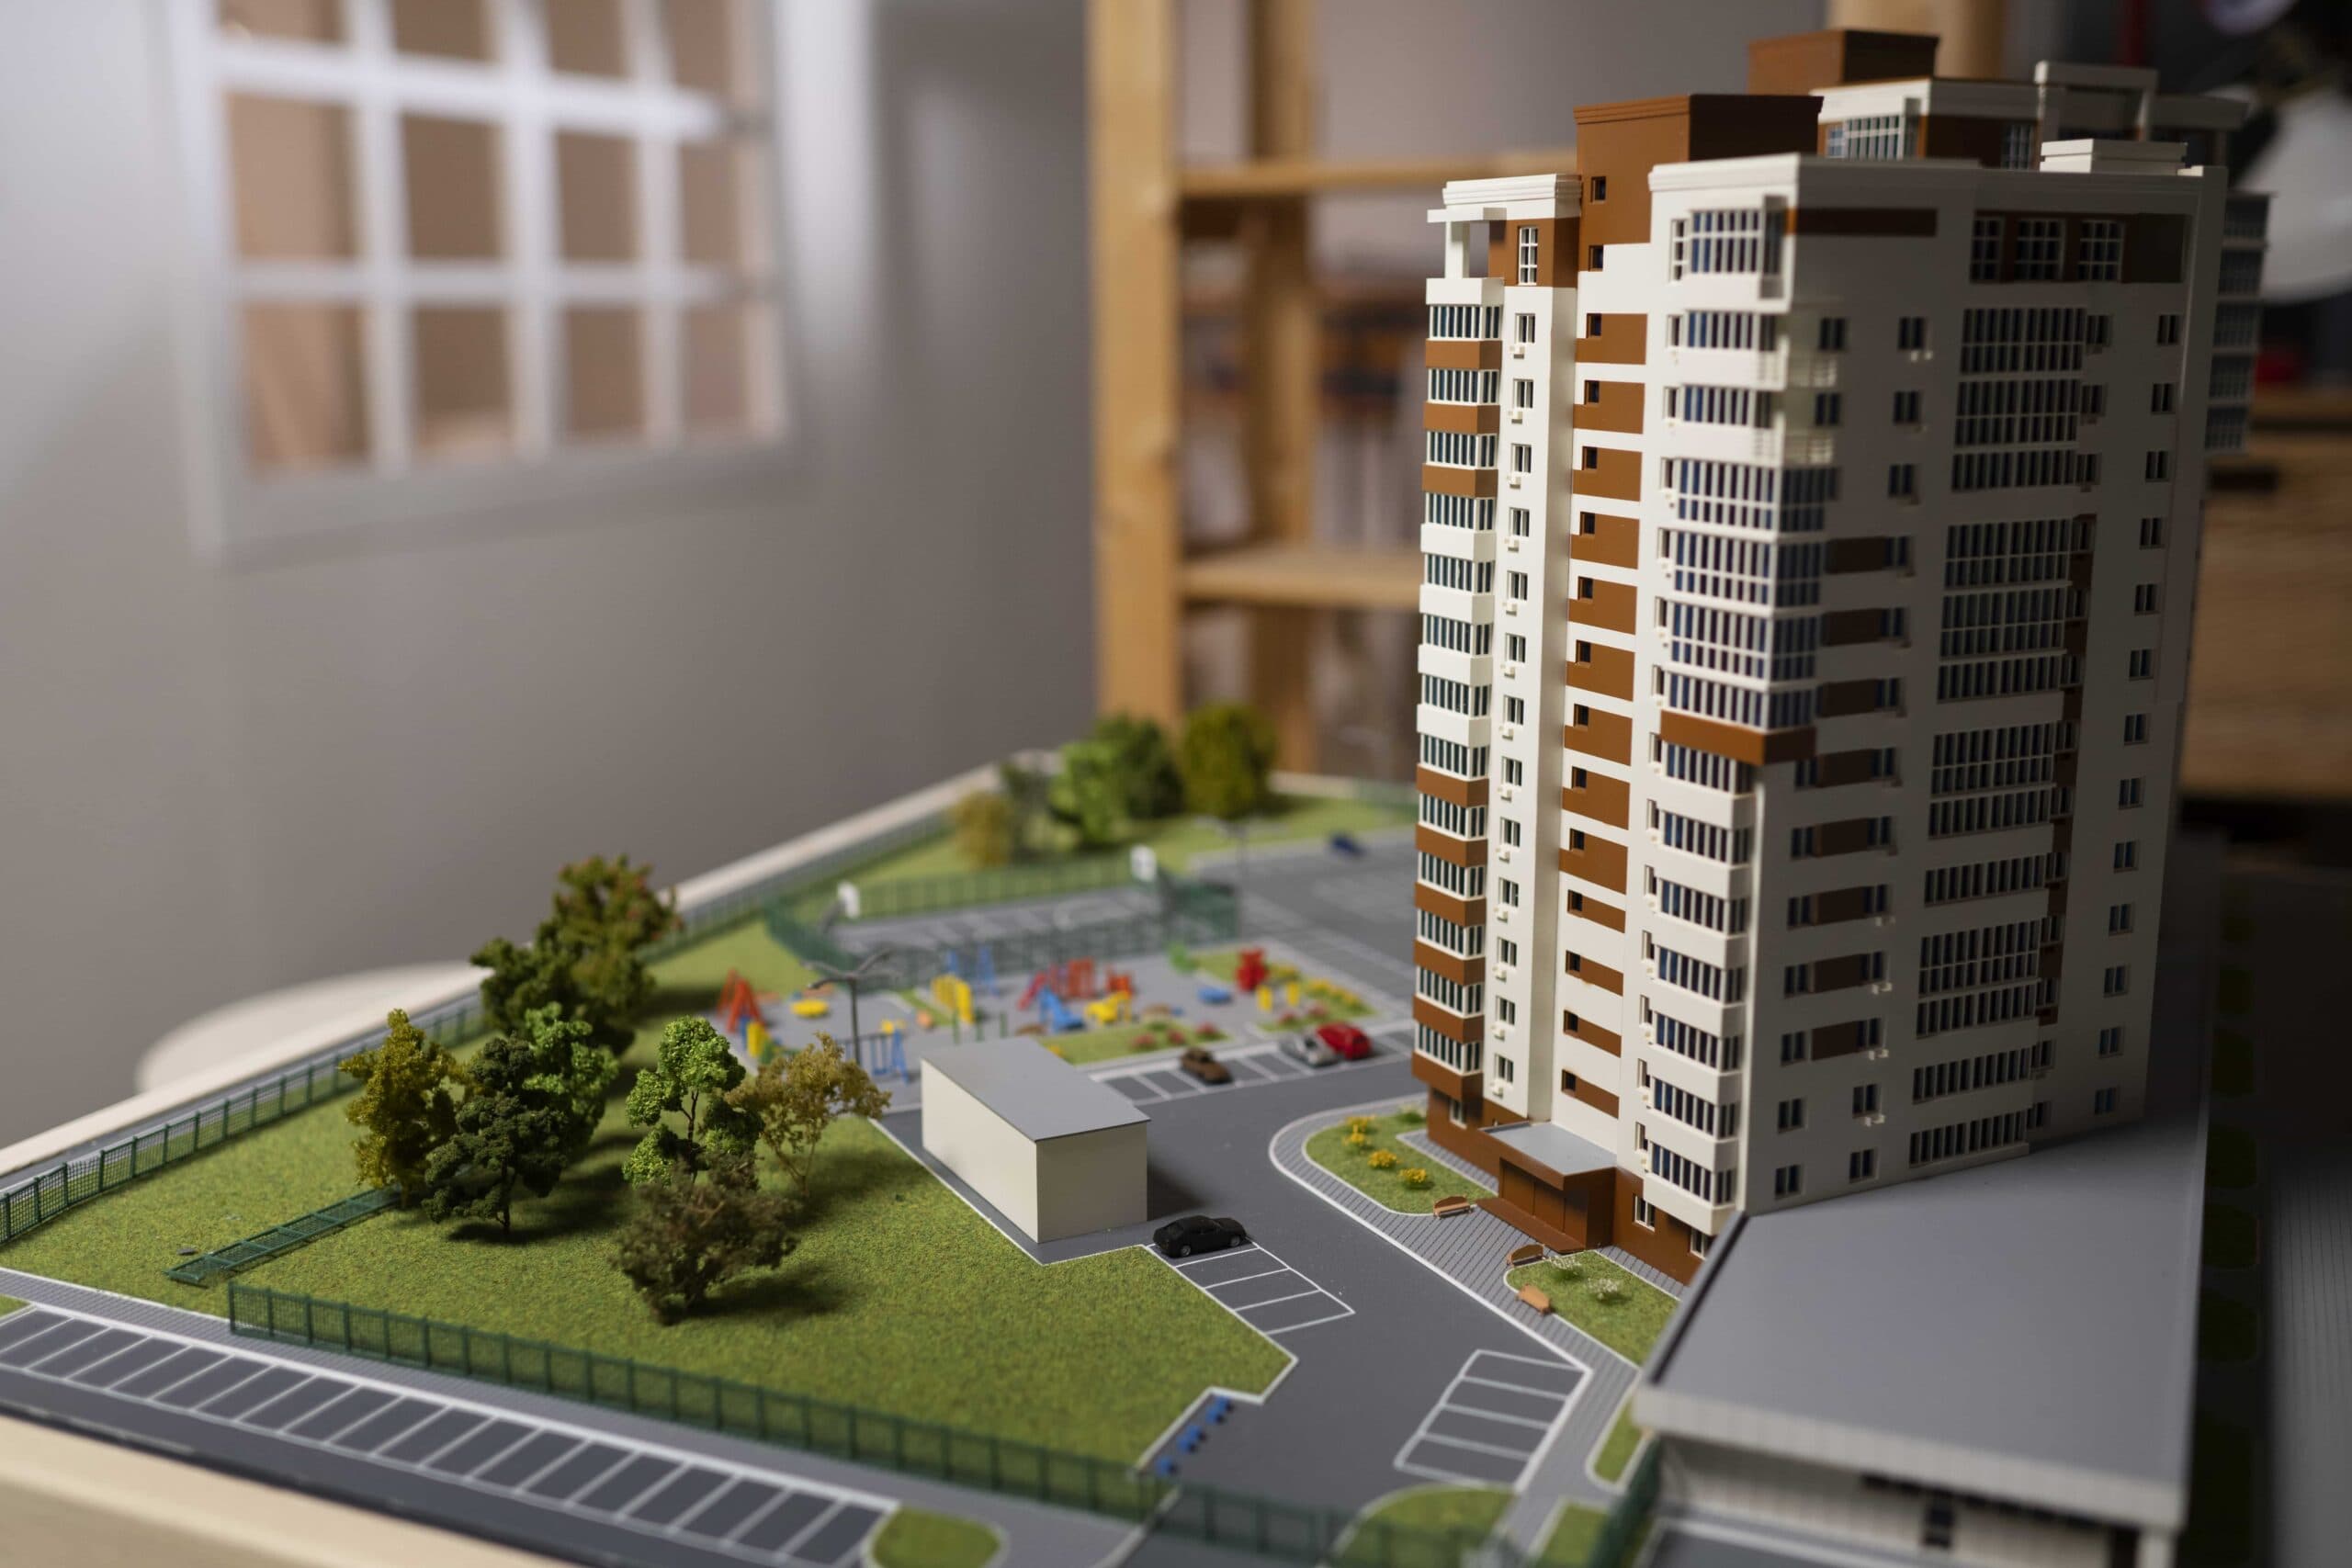
Circulation, services, parking, amenity and phasing, arranged so later phases do not have to demolish earlier ones.
Architectural design
Layouts, elevations and finishes developed with our estimators alongside, so the design that gets approved is the design you can afford.
Documentation for construction
Drawings and specifications issued at a level of detail the site team can build from without a running stream of clarifications.
What you receive
Deliverables
- Site and density study
- Master plan with phasing
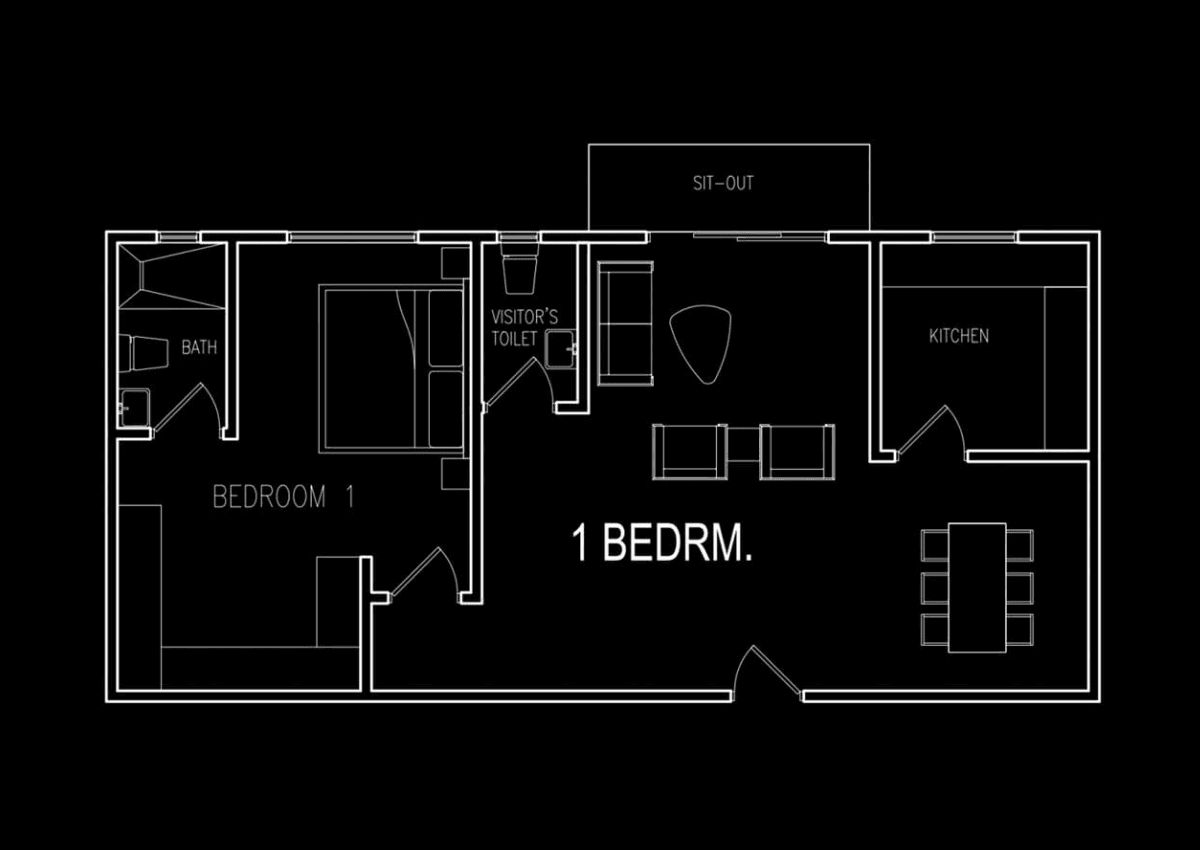
- Unit layouts and floor plans
- Elevations and material palette
- Sustainability and efficiency strategy
- Coordinated services design
- Costed specification
- Construction-ready drawing set
Questions
What clients usually ask
Will you work with our existing architect?
Yes. We coordinate with an appointed design team where one exists, and take the buildability and cost side of the work.
How early do you price the design?
From the first concept. Pricing that arrives after the drawings are approved is how projects end up redesigned twice.
Do you handle approvals?
We prepare and submit the documentation and carry it through the approval process.
In practice